
For more information regarding the value of a property, please contact us for a free consultation.
Key Details
Sold Price $850,000
Property Type Single Family Home
Sub Type Single Family Residence
Listing Status Sold
Purchase Type For Sale
Square Footage 1,608 sqft
Price per Sqft $528
MLS Listing ID 1037257
Sold Date 10/27/26
Style Split Level
Bedrooms 3
Full Baths 1
Half Baths 1
HOA Y/N No
Rental Info No
Year Built 1957
Annual Tax Amount $14,724
Lot Size 10,890 Sqft
Acres 0.25
Property Sub-Type Single Family Residence
Source onekey2
Property Description
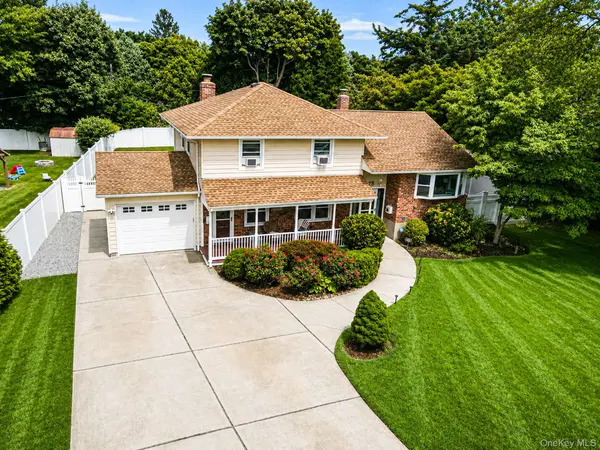
25 DUDLEY LANE...LOCATION LOCATION LOCATION is Prime on this Picture Perfect Street with Exceptional Curb Appeal. Just unpack and you are HOME! This BEAUTIFUL Maintained and Updated 3 Bedroom, 1.5 Bath Split has a Large Charming Front Porch Great for Relaxing! The Oversized Spacious Family Room with Wood Burning Fireplace and Ample Storage Space Sets this House Apart, Making it so Easy to Entertain Family and Friends Along with Adding Ease into Everyday Life. It has New French Doors with Embedded Blinds that take you out to a Lovely Composite Deck under a Cozy Gazebo for some Wonderful Outdoor Space, including Back Door Access to your Sheet Rocked Garage for Extra Added Usage. Finished Basement for Additional Space and Enjoyment on one side and Laundry, Utilities and More Storage on the other. Pristine Vinyl Fencing with 2 Side Gates done in 2022 for a Private and Meticulously Manicured Yard.
MANY Upgrades including an EV Tesla CHARGER, Nest Thermostat, Large Attic with Pull Down Stairs
Get your Chef Hat on for this Gorgeous Kitchen with Buck Skin Maple Wolf Cabinets with Crown Molding, Striking Black Splash, Quartz Counters, Large Porcelain Farm Sink, ALL New Top of the Line Stainless Steel Appliances including INDUCTION Stove, Stainless Steel Hood Vent, Stylish Wall Mounted Swing Arm Pot Filler, Under Cabinet LIghting along with Large Peninsula with Enough Space for Stools and Open to Dining Area that is CONVENIENT for Entertaining and Everyday Life as well. No Detail over looked in this Kitchen done in 2023 with Stunning Glass Pendant Lighting..new Full Glass door with Embedded Blinds in take you out to Two Tiered Composite Deck with Bench Seating and Lovely White PVC Railing with Steps on Each Side.
ALL NEW Windows 2023, including a Beautiful Large Bay Window in living room. Pristine Crown Molding throughout lovely Ship Lapped Foyer, Living Room and Dining Room.
Magnificent Hard Wood Floors done in 2023 ADD Warmth and Character. The Many High Hats along with 2 Skylights make for Bright and Airy Living. DON'T miss this House with a Grand New Oversized Front Door with Double Side Skylight Panels !
Easy Access to Schools, Shopping, Parkways, Parks, Beaches, LIRR and EVERYTHING Kings Park has to offer!
Location
State NY
County Suffolk County
Rooms
Basement Partially Finished
Interior
Interior Features First Floor Full Bath, Ceiling Fan(s), Crown Molding, Entrance Foyer, His and Hers Closets, Kitchen Island, Recessed Lighting, Smart Thermostat
Heating Baseboard, Hot Water, Oil
Cooling Attic Fan, Wall/Window Unit(s)
Fireplaces Number 1
Fireplaces Type Family Room, Wood Burning
Fireplace Yes
Appliance Convection Oven, Dishwasher, Dryer, Electric Range, ENERGY STAR Qualified Appliances, Exhaust Fan, Microwave, Refrigerator, Stainless Steel Appliance(s), Washer
Laundry Electric Dryer Hookup, Washer Hookup
Exterior
Parking Features Driveway, Garage, Garage Door Opener
Garage Spaces 1.0
Fence Back Yard, Vinyl
Utilities Available Cable Connected, Electricity Connected, Trash Collection Public, Water Connected
Garage true
Private Pool No
Building
Sewer Cesspool
Water Public
Level or Stories Three Or More
Structure Type Brick,Vinyl Siding
Schools
Elementary Schools Parkview Elementary School
Middle Schools William T Rogers Middle School
High Schools Kings Park
School District Kings Park
Others
Senior Community No
Special Listing Condition None
Read Less Info
Want to know what your home might be worth? Contact us for a FREE valuation!

Our team is ready to help you sell your home for the highest possible price ASAP

Bought with BERKSHIRE HATHAWAY
Nearby Locations
GET MORE INFORMATION

Christine Sardinha
Broker Associate License ID: 10301202073
Broker Associate License ID: 10301202073