
For more information regarding the value of a property, please contact us for a free consultation.
Key Details
Sold Price $205,000
Property Type Manufactured Home
Sub Type Manufactured Home
Listing Status Sold
Purchase Type For Sale
Square Footage 1,036 sqft
Price per Sqft $197
MLS Listing ID 1032547
Sold Date 10/26/26
Style Other
Bedrooms 2
Full Baths 2
HOA Fees $800/mo
HOA Y/N Yes
Rental Info No
Year Built 1993
Annual Tax Amount $2,689
Lot Dimensions 55X85
Property Sub-Type Manufactured Home
Source onekey2
Property Description
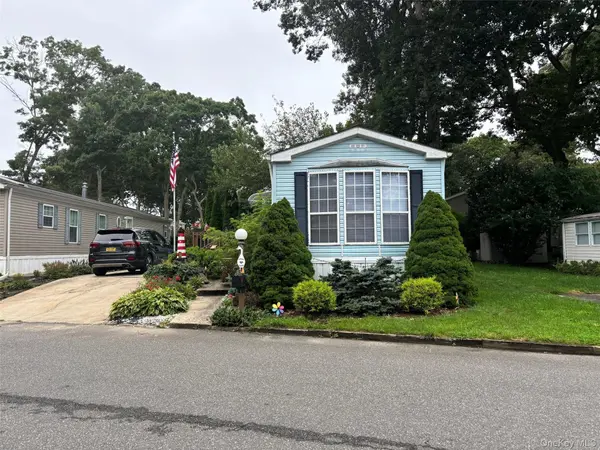
Welcome to Hometown Glenwood Village, a 55 and over Manufactured Home Community Offering a 43 Year Lease starting at $800 per month - Includes Water, Use of Club House with State of the Art Gym, A Library, a Billiard Pool Room, a Dance Hall, Bathrooms, & Kitchen. From the minute you step into this lovely manufactured home located at 189 Glynwood, you will see the open floorplan with high ceilings, built-in's,, and newer laminate flooring. It features 2 bedrooms, & 2 Baths, each split at opposite ends of home with one being the Primary Bedroom and En-Suite. The Laundry has an Expansive Pantry, Freezer and a Washer & Dryer. The Eat-In Kitchen has a tremendous amount of cabinets for all your dishes, pots & pans and a nice area for a Dining Table. Oil Burner was replaced in 2022 and the Roof was replaced in 2009, Appliances about 11 years old, updated main bath & flooring. New Laminate in the LR, Kitchen, Hallway & Guest Bedroom New hot water heater 2025, New Shower unit in Master bath, CAC. Shed. & Deck
Location
State NY
County Suffolk County
Rooms
Basement None
Interior
Interior Features First Floor Bedroom, First Floor Full Bath, Built-in Features, Ceiling Fan(s), Chandelier, Eat-in Kitchen, High Ceilings, Primary Bathroom, Master Downstairs, Open Kitchen, Pantry, Storage, Washer/Dryer Hookup
Heating Forced Air, Kerosene
Cooling Central Air
Flooring Laminate
Fireplace No
Appliance Dishwasher, Dryer, Freezer, Gas Range, Refrigerator, Washer
Laundry Laundry Room
Exterior
Exterior Feature Garden, Mailbox, Rain Gutters
Parking Features Driveway, Private
Fence None
Pool Community
Utilities Available Cable Connected, Electricity Connected, Phone Available, Propane, Sewer Connected, Trash Collection Private, Water Connected
Amenities Available Clubhouse, Fitness Center, Park, Pool
Total Parking Spaces 2
Garage false
Private Pool No
Building
Lot Description Level
Sewer Cesspool
Water Public
Level or Stories One
Structure Type Vinyl Siding
Schools
Elementary Schools Pulaski Street Elementary School
Middle Schools Riverhead Middle School
High Schools Riverhead
School District Riverhead
Others
Senior Community Yes
Special Listing Condition None
Read Less Info
Want to know what your home might be worth? Contact us for a FREE valuation!

Our team is ready to help you sell your home for the highest possible price ASAP

Bought with Handsome Real Estate Inc
Nearby Locations
GET MORE INFORMATION

Christine Sardinha
Broker Associate License ID: 10301202073
Broker Associate License ID: 10301202073