
For more information regarding the value of a property, please contact us for a free consultation.
Key Details
Sold Price $725,000
Property Type Single Family Home
Sub Type Single Family Residence
Listing Status Sold
Purchase Type For Sale
Square Footage 2,141 sqft
Price per Sqft $338
MLS Listing ID 1029551
Sold Date 10/26/26
Style Hi Ranch
Bedrooms 4
Full Baths 2
HOA Y/N No
Rental Info No
Year Built 1963
Annual Tax Amount $11,573
Lot Size 0.280 Acres
Acres 0.28
Property Sub-Type Single Family Residence
Source onekey2
Property Description
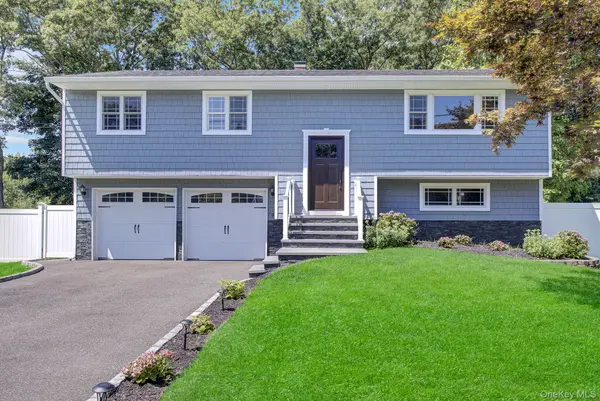
Completely Renovated from Top to Bottom! This beautifully updated 4-bedroom, 2-bath Hi-Ranch showcases quality craftsmanship and thoughtful design throughout. Filled with natural light, this inviting home offers bright, open living spaces that create a warm and welcoming atmosphere. The stunning kitchen features white cabinetry, stainless steel appliances, a center island, and an open layout ideal for everyday living and entertaining. Both bathrooms have been tastefully renovated with modern finishes, while hardwood flooring extends throughout the main living areas.
Major improvements include a new roof, new siding, new windows, updated lighting fixtures, and stylish finishes throughout, making this home truly move-in ready. A custom drop zone/cubby at the front entry provides the perfect space for coats, shoes, backpacks, and everyday organization. The spacious floor plan offers a bright living room, formal dining area, and generously sized bedrooms.
The lower level features the fourth bedroom along with additional flexible living space, ideal for a recreation room, media room, home office, or fitness area. Situated on a fully fenced 0.28-acre property, the backyard features a patio with plenty of room for outdoor enjoyment. Additional amenities include central air conditioning, an attached two-car garage, and ample storage.
Every detail has been thoughtfully updated, creating a home that blends modern style, functionality, and comfort. Move right in and enjoy all the quality upgrades this exceptional home has to offer.
Location
State NY
County Suffolk County
Interior
Interior Features First Floor Full Bath, Eat-in Kitchen, Formal Dining, Granite Counters, Primary Bathroom, Recessed Lighting, Washer/Dryer Hookup
Heating Oil
Cooling Central Air
Fireplace No
Appliance Dishwasher, Dryer, Microwave, Oven, Range, Refrigerator, Stainless Steel Appliance(s), Washer
Exterior
Parking Features Driveway, Garage
Garage Spaces 2.0
Utilities Available Cable Available, Electricity Connected, Phone Available, Water Connected
Garage true
Private Pool No
Building
Sewer Cesspool
Water Public
Structure Type Vinyl Siding
Schools
Elementary Schools Clinton Avenue School
Middle Schools John F Kennedy Middle School - Suffolk
High Schools Brookhaven-Comsewogue
School District Brookhaven-Comsewogue
Others
Senior Community No
Special Listing Condition None
Read Less Info
Want to know what your home might be worth? Contact us for a FREE valuation!

Our team is ready to help you sell your home for the highest possible price ASAP

Bought with Signature Premier Properties
Nearby Locations
GET MORE INFORMATION

Christine Sardinha
Broker Associate License ID: 10301202073
Broker Associate License ID: 10301202073