
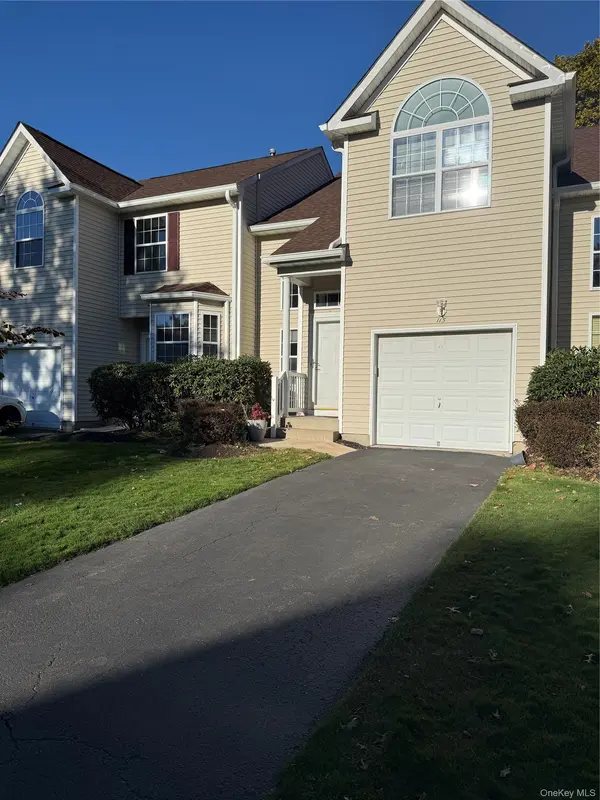


UPDATED:
Key Details
Property Type Condo
Sub Type Condominium
Listing Status Coming Soon
Purchase Type For Sale
Square Footage 2,031 sqft
Price per Sqft $290
MLS Listing ID 1067425
Style Other
Bedrooms 3
Full Baths 2
Half Baths 1
HOA Y/N Yes
Rental Info No
Year Built 2005
Annual Tax Amount $7,727
Lot Size 0.380 Acres
Acres 0.38
Property Sub-Type Condominium
Source onekey2
Property Description
Welcome to this beautifully maintained 3-bedroom, 2.5-bath Carlisle Model in Country Pointe, offering 2,031 square feet of living space, soaring vaulted ceilings, and hardwood flooring throughout.
This spacious home features a bright, open-concept layout with generously sized living areas and an abundance of natural light. The well-appointed kitchen provides the perfect setting for everyday living and entertaining, while sliding glass doors lead to a beautiful Trex deck overlooking a private, tranquil natural preserve.
The thoughtfully designed floor plan offers exceptional flexibility, with inviting living and dining rooms, along with a separate den that can accommodate a variety of needs, whether for a home office, guest space, or additional living area.
The spacious primary suite is a true retreat, featuring a cathedral ceiling, newly installed white oak flooring, a walk-in closet, and a private en-suite bathroom.
Additional highlights include an unfinished basement with high ceilings, a dedicated laundry room, and a one-car garage, offering plenty of storage and exciting potential for future customization.
Enjoy the privacy and tranquility of this sought-after community, along with an impressive array of amenities, including 24-hour security, two swimming pools, a clubhouse, playground, and tennis and pickleball courts.
Experience comfortable living, a peaceful natural setting, and resort-style community amenities all in one exceptional home.
Location
State NY
County Suffolk County
Rooms
Basement Full
Interior
Interior Features Cathedral Ceiling(s), Chefs Kitchen, Eat-in Kitchen, Entrance Foyer, Formal Dining, Galley Type Kitchen, High Ceilings, Kitchen Island, Open Floorplan, Pantry, Primary Bathroom, Recessed Lighting, Soaking Tub, Walk Through Kitchen, Walk-In Closet(s), Washer/Dryer Hookup
Heating Natural Gas
Cooling Central Air
Flooring Wood
Fireplace No
Appliance Convection Oven, Cooktop, Dishwasher, Dryer, Electric Oven, Freezer, Gas Cooktop, Microwave, Refrigerator, Stainless Steel Appliance(s), Washer, Gas Water Heater
Exterior
Parking Features Common
Garage Spaces 1.0
Utilities Available Cable Available, Electricity Available, Natural Gas Available, Natural Gas Connected, Sewer Available, Trash Collection Public, Water Available, Water Connected
Amenities Available Children's Playroom, Clubhouse, Fitness Center, Gated, Landscaping, Maintenance, Maintenance Grounds, Snow Removal, Tennis Court(s), Trash
Garage true
Building
Sewer Public Sewer
Water Public
Level or Stories Two
Structure Type Vinyl Siding
Schools
Elementary Schools Coram Elementary School
Middle Schools Longwood Junior High School
High Schools Longwood
School District Longwood
Others
Senior Community No
Special Listing Condition None
Pets Allowed Yes

Nearby Locations
GET MORE INFORMATION
Christine Sardinha
Broker Associate License ID: 10301202073
Broker Associate License ID: 10301202073