



UPDATED:
Key Details
Property Type Condo
Sub Type Condominium
Listing Status Active
Purchase Type For Rent
Square Footage 2,358 sqft
MLS Listing ID 1066844
Style Colonial
Bedrooms 4
Full Baths 2
Half Baths 1
HOA Y/N Yes
Rental Info No
Year Built 1990
Lot Size 2,613 Sqft
Acres 0.06
Property Sub-Type Condominium
Source onekey2
Property Description
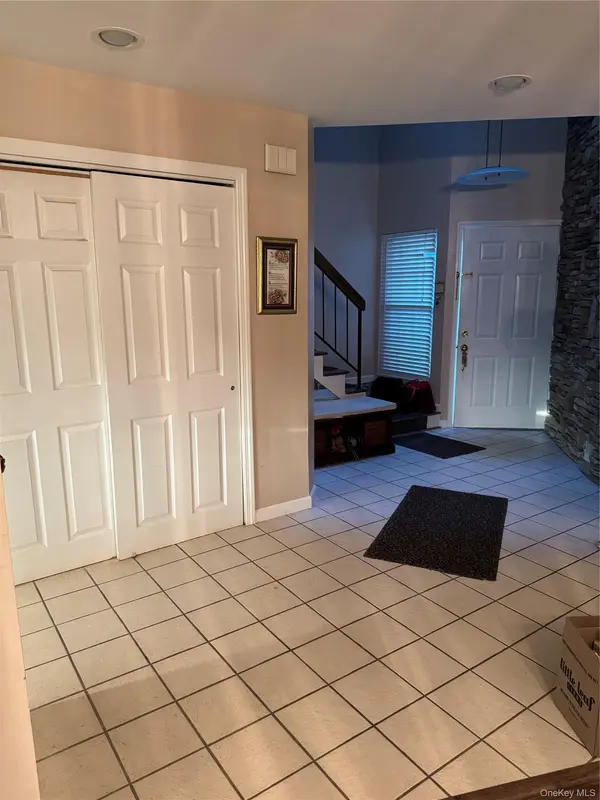
The main level features a welcoming foyer, a bright and inviting living room complete with a cozy fireplace, and a layout that flows seamlessly into the dining room. The kitchen offers ample cabinetry and counter space, complemented by an adjacent breakfast room ideal for casual daily dining. A convenient half-bath rounds out the main floor.
Upstairs, you will find four generously sized bedrooms and two full bathrooms. The primary suite serves as a private retreat, featuring an expansive walk-in closet and an ensuite bathroom.
Enjoy outdoor living on your private outside patio, perfect for relaxing. Additional property highlights include a 2-car garage providing excellent parking and storage convenience. Residents of The Colony enjoy fantastic community amenities, including an association clubhouse featuring a gym, sauna equipped bathrooms, tennis/pickle ball courts, playground and a community pool.
Location
State NY
County Suffolk County
Interior
Interior Features Entrance Foyer, Formal Dining, Granite Counters, High Ceilings, Kitchen Island, Primary Bathroom, Walk-In Closet(s)
Heating Natural Gas
Cooling Central Air
Fireplaces Number 1
Fireplace Yes
Appliance Dishwasher, Dryer, Electric Cooktop, Electric Oven, Electric Range, Microwave, Refrigerator, Washer
Exterior
Parking Features Driveway, Garage
Garage Spaces 2.0
Utilities Available Cable Available, Electricity Connected, Natural Gas Connected, Phone Available, Sewer Connected, Water Connected
Garage true
Building
Story 2
Sewer Public Sewer
Water Public
Level or Stories Bi-Level
Structure Type Vinyl Siding
Schools
Elementary Schools Merrimac School
Middle Schools Seneca Middle School
High Schools Sachem
School District Sachem
Others
Senior Community No
Special Listing Condition None
Pets Allowed Call

Nearby Locations
GET MORE INFORMATION
Christine Sardinha
Broker Associate License ID: 10301202073
Broker Associate License ID: 10301202073