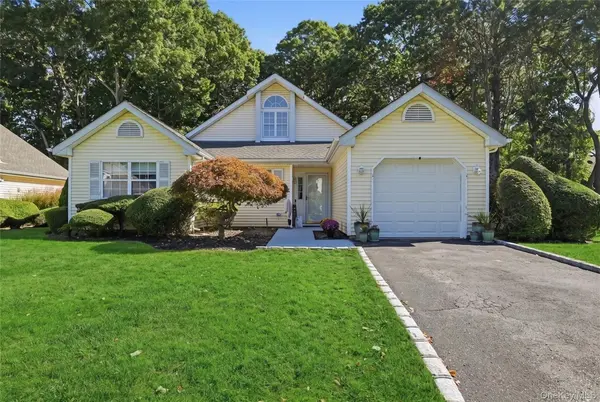

23 Saddlebrook CT, Middle Island, NY 11953
REQUEST A TOUR If you would like to see this home without being there in person, select the "Virtual Tour" option and your agent will contact you to discuss available opportunities.
In-PersonVirtual Tour
$549,000
Est. payment /mo
3 Beds
2 Baths
1,581 SqFt
Save

UPDATED:

Key Details

Property Type Single Family Home

Sub Type Single Family Residence

Listing Status Active

Purchase Type For Sale

Square Footage 1,581 sqft

Price per Sqft $347

MLS Listing ID 1062881

Style Ranch

Bedrooms 3

Full Baths 2

HOA Fees $545/mo

HOA Y/N Yes

Rental Info No

Year Built 1990

Annual Tax Amount $10,492

Lot Size 3,484 Sqft

Acres 0.08

Property Sub-Type Single Family Residence

Source onekey2

Property Description

This gorgeous ranch-style home features new Kitchen, Roof, Flooring, CAC, Hot Water Heater, Boiler. Living Room has soaring ceilings and a wood-burning fireplace and opens to a light and bright Kitchen with new cabinetry, countertops and appliances. New cabinetry extends into the Dining area with built-in buffet space and under counter beverage cooler. Striking copper light fixtures hang above the table and kitchen peninsula. Entertain graciously with this floorplan that flows easily from room to room. Enjoy views of the outdoors from back windows or head out to the deck to be in nature. The primary bedroom suite is spacious with a high ceiling, multiple closets and a light-filled ensuite bathroom with walk in shower. Maximizing privacy, two additional Bedrooms are on the other side of the home - one currently being used as a spacious home office. Hall bathroom with tub and Laundry Room round out the home. One car garage with direct access to the laundry room makes shedding coats and boots easy. Strathmore on the Green offers community pool, tennis, pet park, playground, maintenance of the grounds, snow and trash removal so that you can truly enjoy your new home while the work gets done by a dedicated team! New mechanicals, roof and skylights, kitchen and updated baths mean you can move in and enjoy all the home has to offer.

Location

State NY

County Suffolk County

Rooms

Basement None

Interior

Interior Features First Floor Bedroom, First Floor Full Bath, Built-in Features, Cathedral Ceiling(s), Ceiling Fan(s), Entrance Foyer, Kitchen Island, Primary Bathroom, Master Downstairs, Walk Through Kitchen, Washer/Dryer Hookup

Heating Natural Gas

Cooling Central Air

Flooring Vinyl

Fireplaces Number 1

Fireplaces Type Living Room, Wood Burning

Fireplace Yes

Appliance Dishwasher, Dryer, Exhaust Fan, Gas Range, Microwave, Refrigerator, Stainless Steel Appliance(s), Washer, Wine Refrigerator

Laundry Laundry Room

Exterior

Parking Features Attached, Driveway

Garage Spaces 1.0

Utilities Available Electricity Connected, Natural Gas Connected

Amenities Available Pool

Total Parking Spaces 2

Garage true

Private Pool No

Building

Sewer Shared

Water Public

Level or Stories One

Structure Type Frame

Schools

Elementary Schools Coram Elementary School

Middle Schools Longwood Junior High School

High Schools Longwood

School District Longwood

Others

Senior Community No

Special Listing Condition None


Read Less Info
OneKey MLS/ Hudson Gateway (HGAR)/ Long Island MLS (MLSLI)/ Mid Hudson MLS
Listed by Howard Hanna Coach • Amy V. Satchell PSA RSPS SRS

Nearby Locations

GET MORE INFORMATION

Christine Sardinha

Christine Sardinha

+1(718) 404-4132

Broker Associate License ID: 10301202073

Broker Associate License ID: 10301202073

Name

Name

Phone*

Phone

Message