


UPDATED:
Key Details
Property Type Condo
Sub Type Condominium
Listing Status Active
Purchase Type For Sale
Square Footage 1,950 sqft
Price per Sqft $220
MLS Listing ID 1056113
Style Other
Bedrooms 3
Full Baths 2
Half Baths 1
HOA Fees $900/mo
HOA Y/N Yes
Rental Info No
Year Built 1975
Annual Tax Amount $6,000
Property Sub-Type Condominium
Source onekey2
Property Description
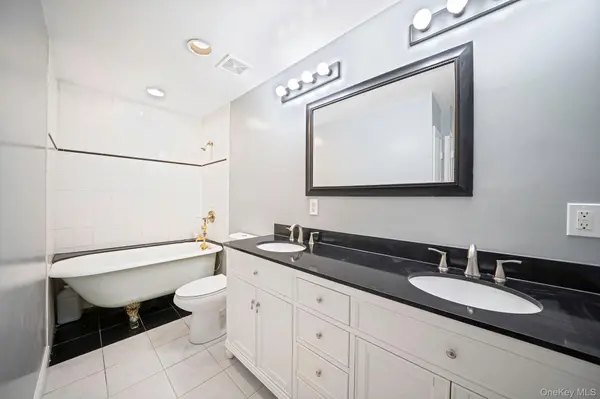
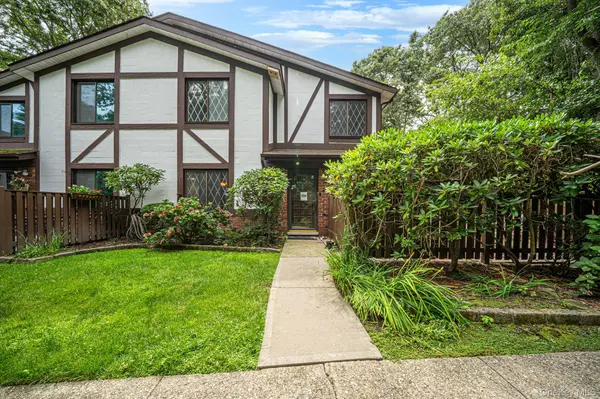
The brand-new kitchen shines with all-new appliances, granite countertops, and bright, beautiful cabinetry. Gorgeous bathrooms add to the home's appeal, while ample living space and additional storage offer everyday comfort and convenience. Outside, enjoy a private patio enclosed by a well-maintained, recently painted fence—the perfect spot to relax or entertain.
Natural gas was added approximately five years ago, along with an updated heating system, a sought-after feature within the community. Additional improvements include upgraded central air approximately six years ago and a hot water heater installed just six months ago. The relatively new roof is maintained by the complex.
Enjoy golf right outside your door, along with convenient access to the clubhouse, restaurant, indoor and outdoor pools, billiards room, bowling alley, card room, and more.
With limited units offering this much space, a brand-new kitchen, gorgeous bathrooms, and such a special golf-course setting, this home is an opportunity you won't want to miss. Come experience the Bretton Woods lifestyle!
Location
State NY
County Suffolk County
Interior
Interior Features Double Vanity, Eat-in Kitchen, Formal Dining, Granite Counters, Open Kitchen, Primary Bathroom, Sauna, Soaking Tub
Heating Baseboard, Natural Gas
Cooling Central Air
Fireplace No
Appliance Dishwasher, Dryer, Electric Cooktop, Microwave, Range, Refrigerator, Stainless Steel Appliance(s), Washer
Exterior
Parking Features On Street, Parking Lot
Utilities Available Cable Connected, Electricity Connected, Natural Gas Connected, Sewer Connected, Trash Collection Public, Water Connected
Amenities Available Clubhouse, Fitness Center, Gated, Golf Course, Landscaping, Lounge, Maintenance, Parking, Playground, Pool, Recreation Facilities, Sauna, Security, Snow Removal, Trash
Garage false
Building
Sewer Public Sewer
Water Public
Structure Type Stucco
Schools
Elementary Schools Coram Elementary School
Middle Schools Longwood Junior High School
High Schools Longwood
School District Longwood
Others
Senior Community No
Special Listing Condition None
Pets Allowed Cats OK, Dogs OK

Nearby Locations
GET MORE INFORMATION
Christine Sardinha
Broker Associate License ID: 10301202073
Broker Associate License ID: 10301202073