

UPDATED:
Key Details
Property Type Single Family Home
Sub Type Single Family Residence
Listing Status Active
Purchase Type For Sale
Square Footage 3,948 sqft
Price per Sqft $873
MLS Listing ID 1044314
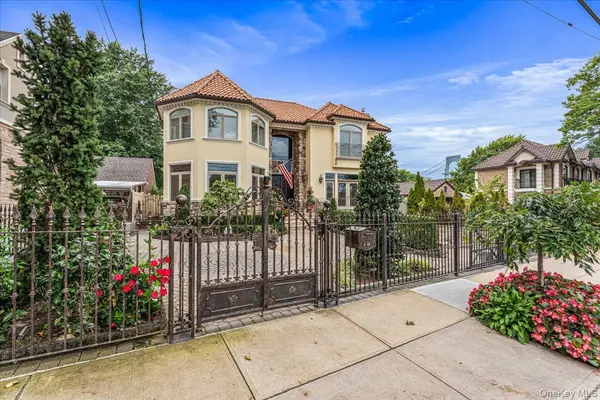
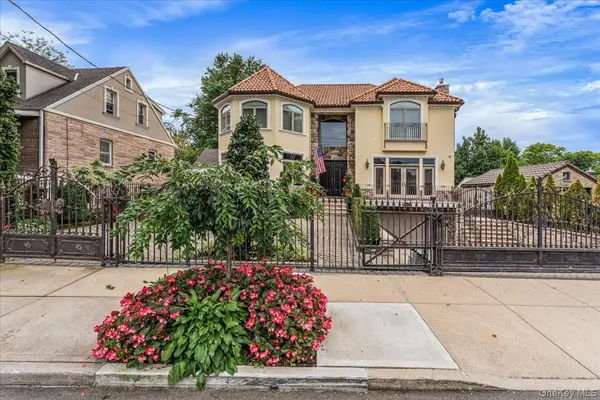
Style Mediterranean
Bedrooms 5
Full Baths 4
Half Baths 1
HOA Y/N No
Rental Info No
Year Built 2007
Annual Tax Amount $17,861
Lot Size 8,463 Sqft
Acres 0.1943
Property Sub-Type Single Family Residence
Source onekey2
Property Description
Conveniently located near, parks, shopping, public transportation, and major bridges with easy access to Manhattan, this home offers luxury, privacy and convenience.
Location
State NY
County Queens
Rooms
Basement Finished, Full, Storage Space, Walk-Out Access
Interior
Interior Features First Floor Bedroom, First Floor Full Bath, Breakfast Bar, Cathedral Ceiling(s), Central Vacuum, Chefs Kitchen, Double Vanity, Eat-in Kitchen, Entrance Foyer, High Ceilings, Kitchen Island, Primary Bathroom, Recessed Lighting, Smart Thermostat, Storage
Heating Forced Air, Natural Gas, Radiant, Radiant Floor
Cooling Central Air
Flooring Tile, Wood
Fireplace No
Appliance Dishwasher, Dryer, Freezer, Gas Oven, Gas Range, Microwave, Range, Refrigerator, Stainless Steel Appliance(s), Washer, Gas Water Heater, Wine Refrigerator
Laundry In Basement, Laundry Room
Exterior
Exterior Feature Balcony
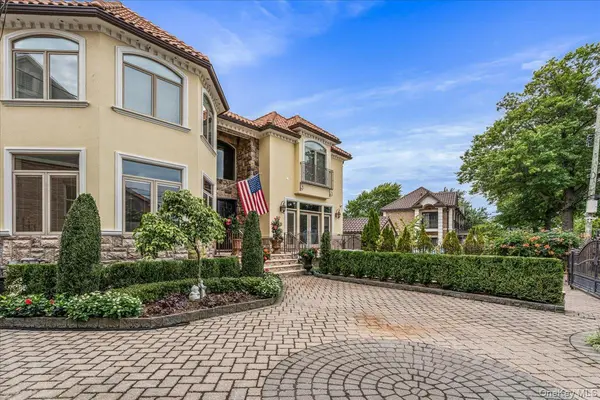
Parking Features Attached, Driveway, Garage, Oversized, Tandem
Garage Spaces 2.0
Fence Full
Pool In Ground, Pool/Spa Combo, Salt Water
Utilities Available Electricity Connected, Natural Gas Connected, Sewer Connected, Trash Collection Public, Water Connected
View Bridge(s), City
Total Parking Spaces 5
Garage true
Private Pool Yes
Building
Sewer Public Sewer
Water Public
Structure Type Stone,Stucco
Schools
Elementary Schools Ps 193 Alfred J Kennedy
Middle Schools Jhs 194 William Carr
High Schools Queens 26
School District Queens 26
Others
Senior Community No
Special Listing Condition None

Nearby Locations
GET MORE INFORMATION
Christine Sardinha
Broker Associate License ID: 10301202073
Broker Associate License ID: 10301202073