


UPDATED:
Key Details
Property Type Single Family Home
Sub Type Single Family Residence
Listing Status Active
Purchase Type For Sale
Square Footage 1,835 sqft
Price per Sqft $504
MLS Listing ID 1044390
Bedrooms 3
Full Baths 3
Half Baths 1
HOA Y/N No
Rental Info No
Year Built 1920
Annual Tax Amount $5,610
Lot Size 3,140 Sqft
Acres 0.0721
Property Sub-Type Single Family Residence
Source onekey2
Property Description
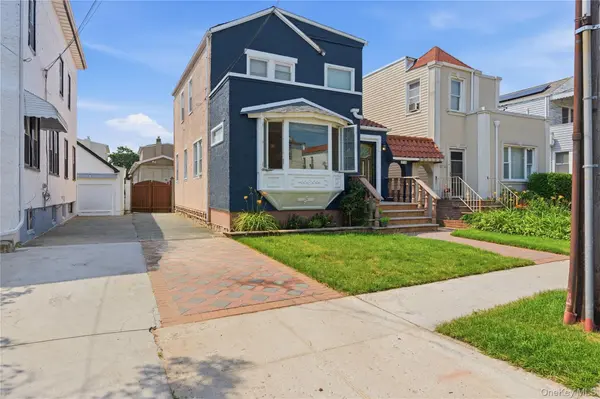
Welcome to this stunning, fully renovated single-family home located in the desirable Laurelton/Rosedale area of Queens. Thoughtfully redesigned with exceptional craftsmanship, this spacious residence features a 768.6-square-foot rear brick extension, bringing the home's total living space to nearly 2,000 square feet.
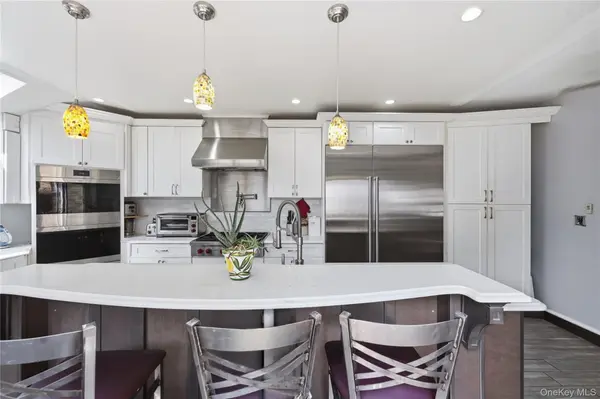
Step inside to beautiful hardwood floors throughout and an inviting first floor designed for both everyday living and entertaining. The main level offers a welcoming family room, an expansive living room, a formal open-concept dining area, a beautifully renovated eat-in kitchen featuring skylights that fill the space with natural sunlight, and a convenient half bathroom.
The second floor boasts three generously sized bedrooms and two full bathrooms, including a private en-suite bathroom in the primary bedroom, providing comfort and privacy.
The home also features a fully finished basement with a separate outside entrance, offering endless possibilities for recreation, a home office, or extended living space.
Outside, you'll find a detached garage and an extended private driveway, providing ample off-street parking.
Ideally located just minutes from the Cross Island Parkway, public transportation, shopping, schools, parks, and neighborhood amenities, this exceptional home offers the perfect combination of luxury, space, and convenience.
Property Highlights:
Fully Renovated Single-Family Home
Approximately 2,000 Square Feet of Living Space
3 Large Bedrooms
3.5 Bathrooms
768.6 Sq. Ft. Rear Brick Extension
Hardwood Floors Throughout
Family Room
Expansive Living Room
Open-Concept Formal Dining Room
Modern Eat-In Kitchen with Skylights
Fully Finished Basement with Separate Outside Entrance
Detached Garage
Extended Private Driveway
Convenient Location Near Cross Island Parkway and Public Transportation
Location
State NY
County Queens
Rooms
Basement Finished
Interior
Interior Features Chefs Kitchen, Crown Molding, Eat-in Kitchen, Granite Counters, Open Kitchen, Quartz/Quartzite Counters, Recessed Lighting
Heating Natural Gas
Cooling Multi Units
Fireplace No
Appliance Convection Oven, Dishwasher, Refrigerator, Stainless Steel Appliance(s)
Exterior
Parking Features Driveway
Garage Spaces 1.0
Utilities Available Natural Gas Available
Garage true
Private Pool No
Building
Sewer Public Sewer
Water Public
Structure Type Stucco
Schools
Elementary Schools Elm Tree Elementary School
Middle Schools Is 25 Adrien Block
High Schools Queens 25
School District Queens 25
Others
Senior Community No
Special Listing Condition None

GET MORE INFORMATION
Christine Sardinha
Broker Associate License ID: 10301202073
Broker Associate License ID: 10301202073